101 Bayham Street, NW1
2,226 - 21,727 sqft
2,226 - 21,727 sqft
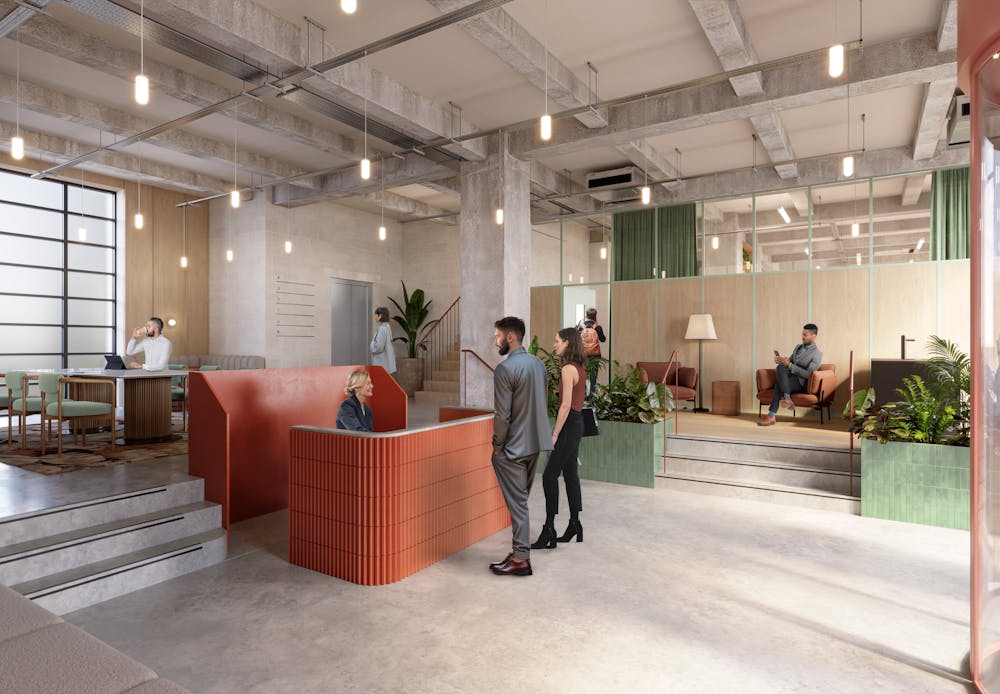
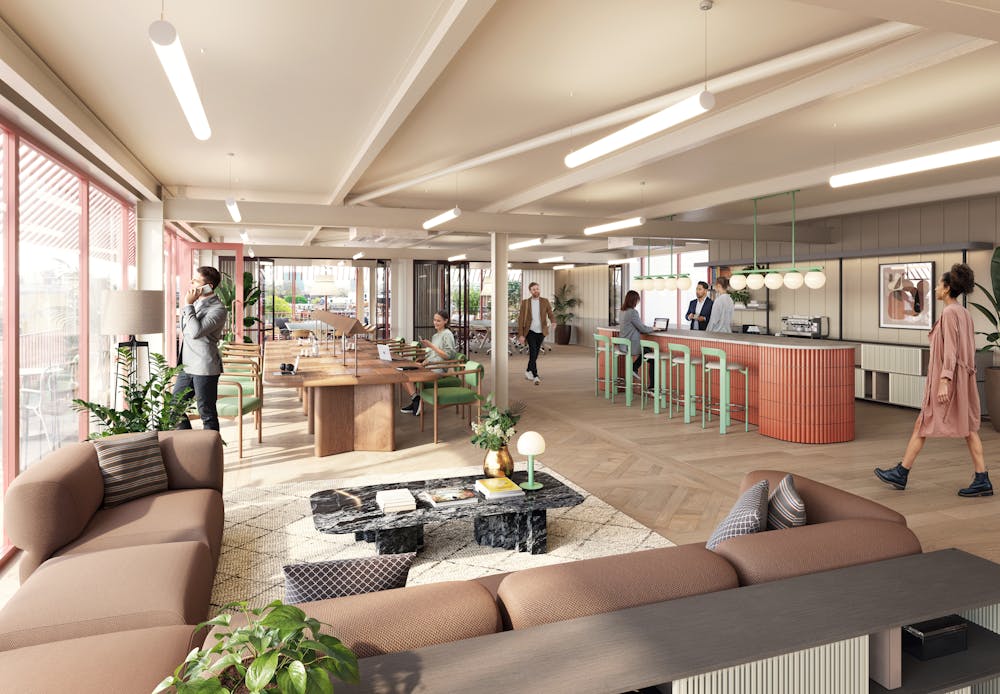
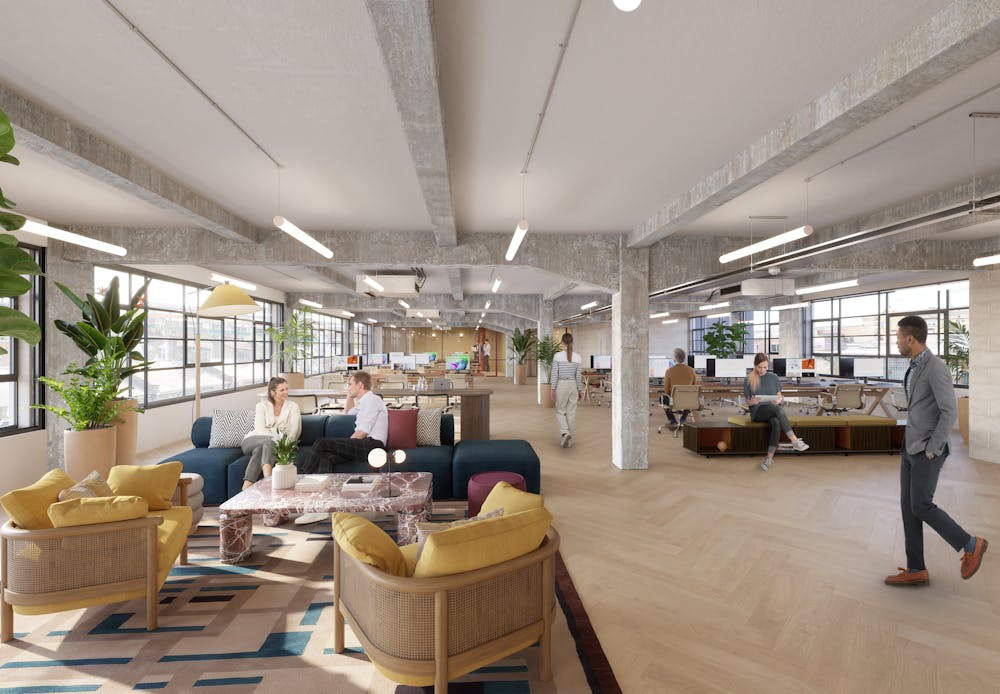
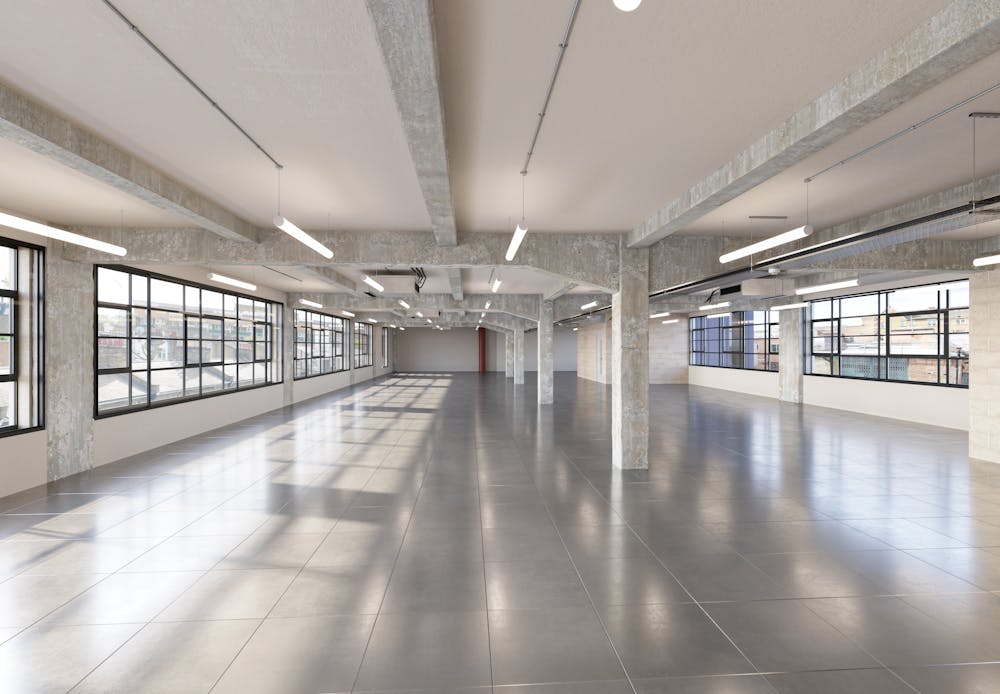
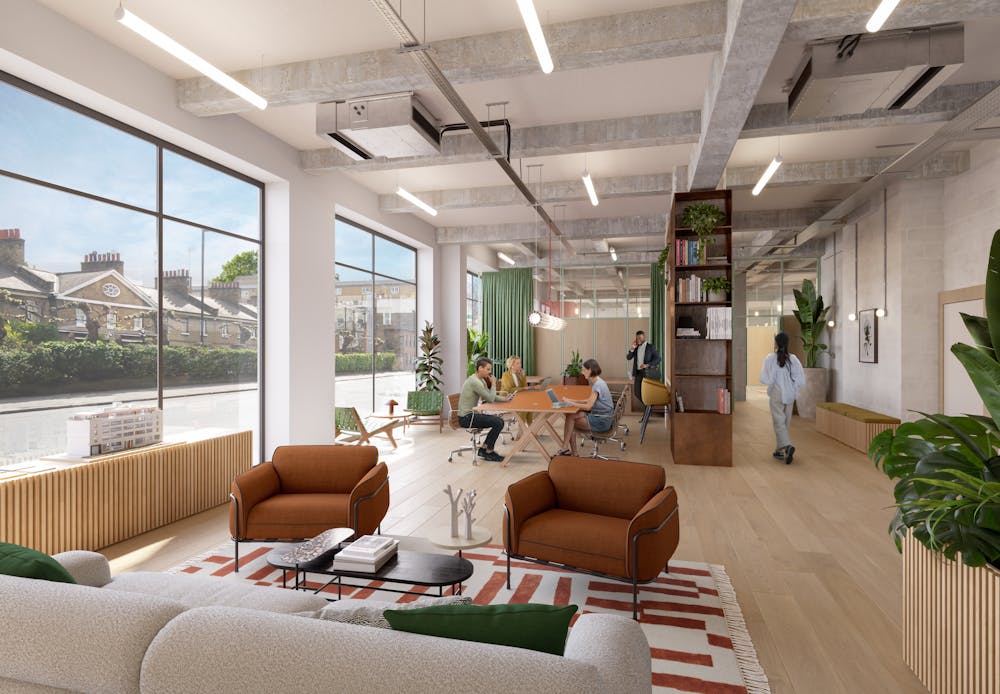
A re-imagined 1930s Art Moderne factory, designed by Henley Halebrown and Studio Ghazal.
| Floor | SQ FT | Availability |
|---|---|---|
| Fourth | 3,346 sq ft | Under offer |
| Third | 4,907 sq ft | Under offer |
| Second | 5,030 sq ft | Under offer |
| First | 4,864 sq ft | Under offer |
| Ground – Office A | 1,408 sq ft | Under offer |
| Ground- Office B | 818 sq ft | Under offer |
| Ground – Reception | 1,239 sq ft | Under offer |
| Ancillary Space | 114 sq ft | Under offer |
| Total | 21,726 sq ft |
24/7 access
Air conditioning
Bike facilities
Lift access
Natural light
Openable windows
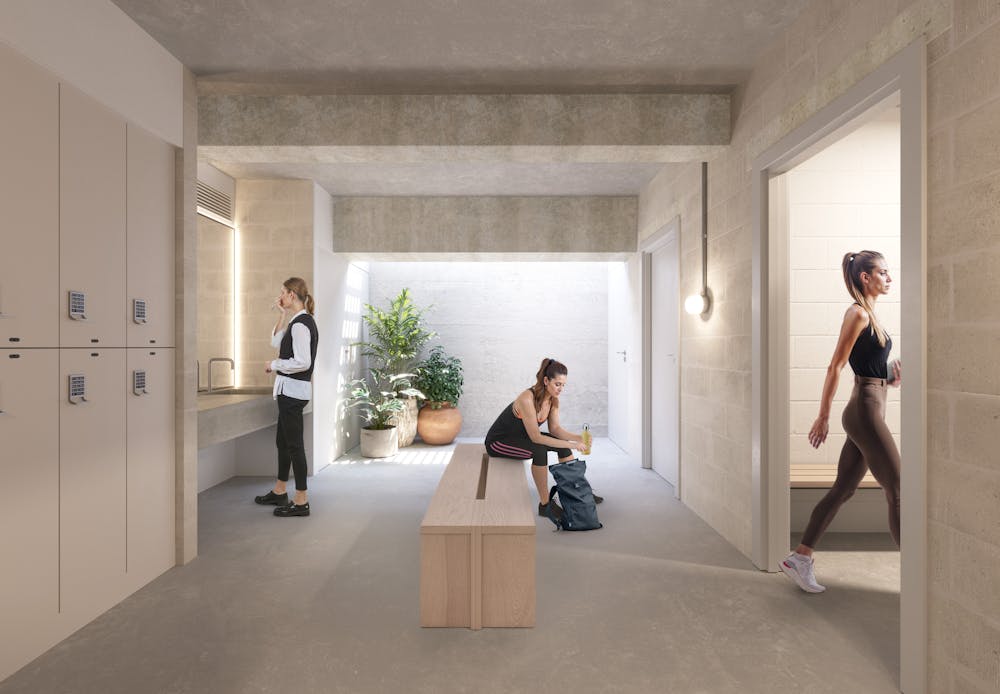
Shower facilities
Terrace / outside space
101 Bayham St, London NW1 0AG
Camden Station, 2 mins
Kings Cross, 14 mins
Euston Station, 15 mins
King's Cross and Camden are some of London’s most distinctive neighbourhoods, defined by their character, and creative heritage. The areas brings together modern workspace, canal side settings and a broad mix of cafés, markets and cultural venues.
Coffee
Bars
Culture
Hotels
To enquire about this property or schedule a viewing, get in touch with our team today.
Book a viewing